
PRE-ENGINEERED STEEL PLANT PROJECTS
Steel structures. Project-specific thinking.
Explore building applications for manufacturing, warehousing and industrial operations. These reference photographs illustrate project scope; they are not presented as completed Ramdev Enterprises projects.

01 / PROJECT SCOPE
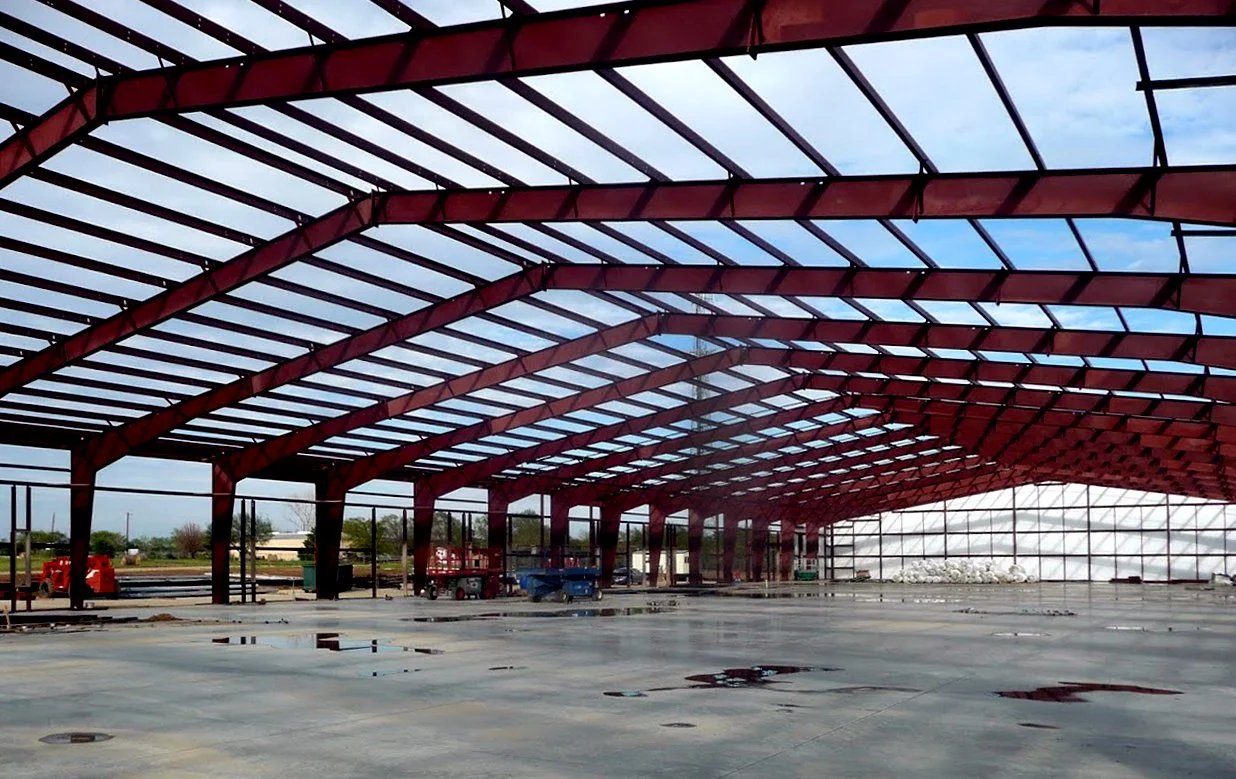
Manufacturing & production plants
Plan the building around the production process. Pre-engineered steel framing brings the main structure, secondary members and building envelope into one coordinated brief, with equipment and services considered from the outset.
- Production layout, clear spans and working height
- Crane loads, mezzanines and equipment interfaces
- Ventilation, daylight and service openings
02 / PROJECT SCOPE
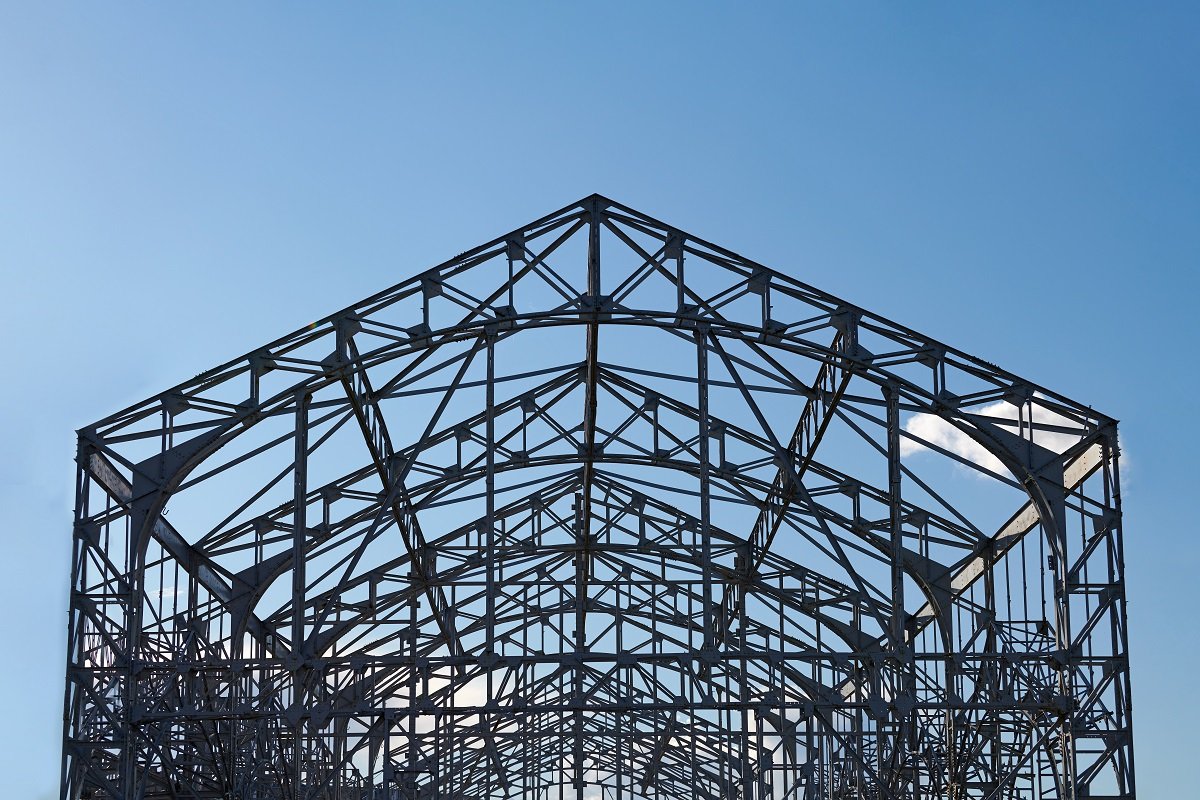
Warehouses & logistics buildings
Connect storage capacity with the movement of goods. Review column spacing, racking arrangements and vehicle access together so the structural layout supports day-to-day warehouse operations.
- Racking height, aisle widths and column positions
- Loading bays, shutters and vehicle circulation
- Roof insulation, wall cladding and rainwater drainage
03 / PROJECT SCOPE
Steel framing & erection planning
A defined erection scope connects the engineered design to site execution. Agree foundation interfaces, member delivery, lifting access and inspection responsibilities before the structure is assembled.
- Foundation and anchor-bolt coordination
- Fabrication, supply and erection responsibilities
- Site access, installation sequence and inspection requirements
START WITH THE PROJECT BRIEF
From site inputs to an agreed building scope.
Share the site location, building length, width and height, intended use, available drawings and target schedule. Include crane or mezzanine needs, openings and future expansion plans so the initial discussion covers the full building requirement.
Explore plant capabilitiesPROJECT SITES
Casagrand project sites.
A selection of Casagrand developments. Select any image to view it larger and browse the full set.
Images are developer project visuals shown to identify each site. Scope of work, location and specifications are shared on request.